

Views: 0 Author: Site Editor Publish Time: 2026-05-20 Origin: Site


For commercial and industrial roofing, balancing structural rigidity, thermal efficiency, and installation speed remains a persistent challenge. Traditional built-up roofing systems often require multiple wet-trade processes. These outdated construction methods drive up labor costs aggressively. They also extend project timelines beyond acceptable limits.
The 3-rib roof sandwich panel has emerged as a dominant all-in-one alternative. It skillfully combines a tough structural metal exterior with an advanced insulating core. This streamlined configuration eliminates redundant installation steps on the job site. You no longer need separate trades for framing, insulating, and waterproofing.
This guide breaks down the precise engineering, financial, and operational advantages of 3-rib roofing panels. We aim to help project managers and facility owners evaluate these modern systems properly. You will discover exactly how this profile aligns with specific structural loads. We also explore how it meets strict budget constraints without sacrificing long-term building quality.
Optimized Load-Bearing: The 3-rib (corrugated) profile delivers a high strength roof panel capable of supporting significant snow and wind loads with fewer secondary steel supports.
Single-Step Installation: "Dry process" prefabrication can reduce traditional roofing schedules by up to 80%, translating to immediate labor cost reductions.
Lifecycle Efficiency: Functions simultaneously as a waterproof roof panel and a thermal insulation roof panel, significantly lowering HVAC OPEX and minimizing thermal bridging.
Cost-to-Performance Sweet Spot:Strikes an ideal balance between the basic rigidity of flat panels and the premium cost of 5-rib heavy-duty alternatives.
The laws of physics dictate how building materials handle external loads. A completely flat surface bends easily under heavy weight. By integrating three trapezoidal ribs, the panel actively resists bending. These distinct ridges act as continuous structural stiffeners across the span. They handle compression and torsional forces exceptionally well. This makes the profile an incredibly reliable high strength roof panel for large industrial facilities.
Span optimization is a crucial benefit here. The added rigidity allows for greater distances between purlins. Unribbed architectural options require closely spaced underlying supports. Ribbed designs do not share this limitation. You can safely increase the gap between framing members. This reduces the overall tonnage of your secondary steel framework. Less structural steel translates directly to lower material procurement costs.
Project engineers must constantly balance structural strength against budget caps. A 5-rib panel offers roughly 10% to 15% more load-carrying capacity. These heavier panels work well for extreme spans or aggressive alpine snow zones. However, you pay a premium for that extra steel.
The 3-rib profile is noticeably lighter. It remains much more cost-effective for standard applications. In fact, it perfectly suits 80% of standard commercial, agricultural, and industrial buildings. You secure ample structural rigidity without overpaying for unnecessary load capacity.
Water management is critical for roof longevity. The 3-rib design efficiently channels heavy rainwater. It forces water down specific tracks, preventing widespread pooling. It acts as an inherently reliable barrier against moisture ingress. Even on lower-pitch roofs, it moves water away quickly. Fast runoff prevents stagnant water from degrading the outer steel coating.
Common Mistake: Assuming all ribbed panels handle flat pitches equally. You still need to maintain the manufacturer's minimum slope guidelines to prevent capillary action at the panel joints.
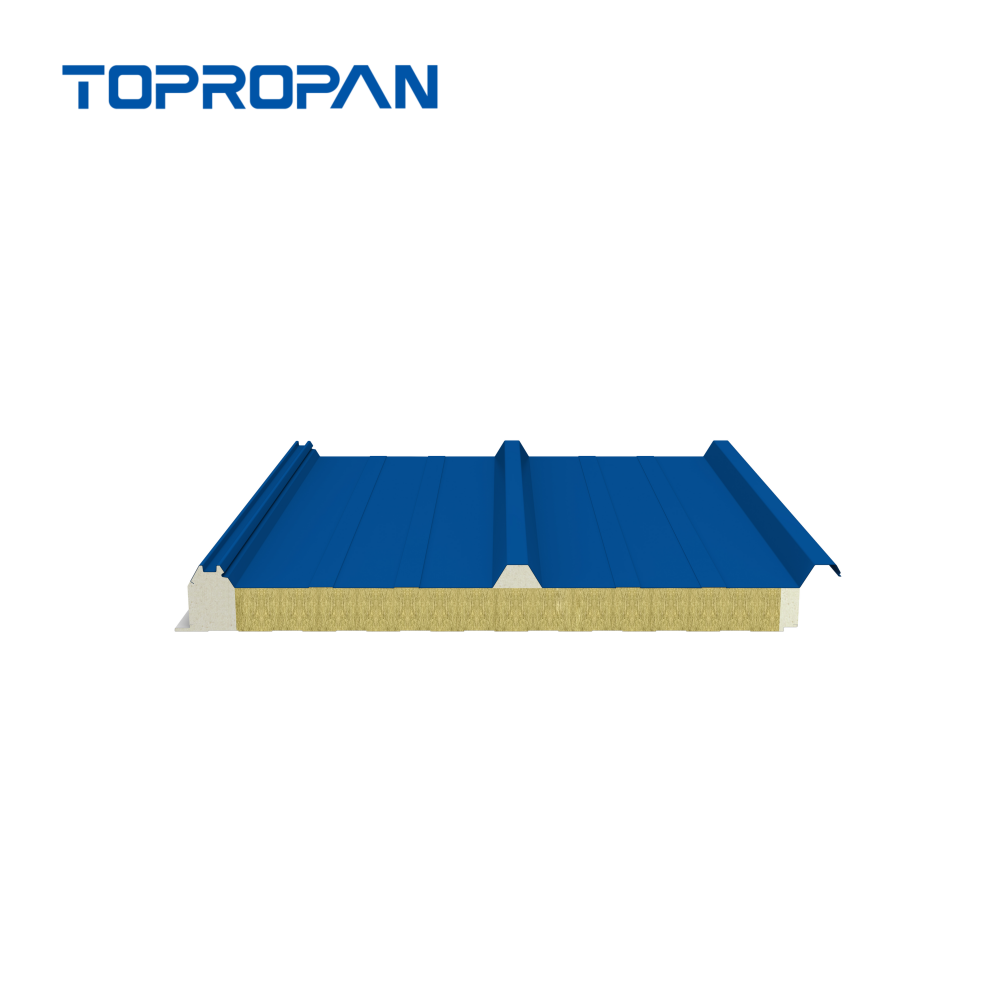
Traditional metal roofs suffer heavily from thermal bridging. Heat transfers quickly through the steel fasteners and frames. Sandwich panels solve this flaw brilliantly. A continuous foam or mineral wool core separates the two metal faces. It effectively cuts off the conductive path. Heat cannot transfer easily between the interior and exterior environments.
This isolation defines a true thermal insulation roof panel. It creates a direct operational expense (OPEX) reduction. You will see significantly lower heating and cooling bills immediately. Furthermore, high thermal efficiency helps facilities meet stringent green building certifications. Certifying bodies like LEED closely evaluate continuous envelope insulation.
A high-performance roof is only as good as its weakest joint. Modern panels utilize overlapping tongue-and-groove side joints. Some manufacturers employ specialized snap-on cover caps over the fasteners. These mechanisms ensure a robust hermetic seal across the entire roof deck. This converts the system into a formidable waterproof roof panel.
Interstitial condensation remains a known risk in metal roofing. Moisture can sometimes form inside the panel layers. However, high-density cores mitigate this risk sharply. Manufacturers typically inject insulation cores at a density around 40 kg/m³. This dense packing leaves no room for moist air to accumulate. Proper factory-applied weather seals provide the final line of defense.
Material specifications heavily influence your overall business risk. Standard Expanded Polystyrene (EPS) provides basic insulation but offers poor fire resistance. Specifying Polyisocyanurate (PIR) or Mineral Wool changes the equation dramatically.
A PIR core resists ignition and reduces smoke production. Mineral wool goes further, offering true non-combustibility. Many of these upgraded panels achieve excellent Euroclass ratings like C-s3, d0 or better. Translating this into business value is simple. Non-combustible materials protect your core assets. They prevent rapid fire spread. Upgrading your core material often lowers facility insurance premiums significantly. Insurers consistently reward proactive risk mitigation.
Traditional multi-layer masonry and built-up roofing take months to complete. These wet trades depend heavily on favorable weather. Rain delays happen frequently and disrupt schedules. Sandwich panel installation ignores most of these traditional limitations.
We call this the "dry process" speed multiplier. You dry-in the building envelope rapidly. Industry benchmarks show massive efficiency gains here. An experienced crew can often install hundreds of square meters per shift. Under optimal conditions, panelization reduces roofing schedules by up to 80%. You pay for fewer labor hours overall.
Facility owners often debate initial capital expenditure (CAPEX) versus operational expenditure (OPEX). Premium insulated panels carry a higher upfront material cost. Basic single-skin corrugated steel sheets look cheaper on day one. But you must evaluate long-term financial performance.
The integrated insulation pays for itself rapidly. You capture massive labor savings during the initial installation phase. Following that, long-term energy efficiency reduces monthly utility bills drastically. This balance creates an excellent return on investment over the building's lifespan.
Built-up membrane roofs need frequent inspections. They puncture easily under foot traffic. They also degrade quickly under harsh UV light. By contrast, pre-painted galvanized steel (PPGI) exteriors require minimal upkeep. Pre-painted galvalume (PPGL) options perform even better in coastal zones.
These advanced coatings resist fading, chalking, and environmental corrosion. They extend the operational lifespan of your facility envelope. You spend far less time and money on routine roof repairs.
You must align the core material with your specific operational needs. Not all insulation foams perform equally across different environments. Choosing the correct 3ribs roof sandwich panel ensures regulatory compliance and energy savings.
PUR (Polyurethane): Offers excellent thermal efficiency. It is incredibly lightweight. PUR serves as the most cost-effective choice for standard warehousing and commercial use.
PIR (Polyisocyanurate): Delivers superior fire resistance. It maintains rigid dimensional stability under intense heat stress. It is widely preferred for modern industrial facilities.
Mineral Wool (Rockwool): Represents the ultimate choice for acoustic insulation. It provides complete non-combustibility. However, it is noticeably heavier. You will definitely require robust secondary structural support.
Core Material | Thermal Efficiency | Fire Resistance | Weight Impact | Best Application |
|---|---|---|---|---|
PUR | Very High | Basic | Lightweight | Standard commercial, agriculture |
PIR | Very High | Excellent | Lightweight | Industrial, cold storage |
Mineral Wool | Moderate to High | Non-combustible | Heavy | High-risk fire zones, acoustic needs |
Always match panel thickness to your local climate data. Commercial panel thickness commonly ranges from 40mm to 150mm. You must meet specific regional U-value requirements for energy codes.
Best Practice: Warn your engineering team against over-spanning. Always consult the manufacturer’s specific load tables. Ensure the panel handles localized wind uplift zones. It must also support historical snow load requirements safely. Guessing these metrics violates building codes (such as EN 14509).
Proper implementation expertise separates successful projects from failing ones. A standard installation requires a highly calculated density of self-tapping fasteners. Engineers usually model this around 1.1 to 1.5 screws per square meter. High wind zones demand an even denser fastener pattern.
Accessory selection cannot be ignored. Installers must use EPDM rubber washers under every screw head. Specialized saddle washers matching the rib profile are mandatory. They maintain weather-tight integrity at the vulnerable rib penetrations. Over-tightening these fasteners crushes the foam core and creates immediate leak points.
Site damage represents a massive hidden cost in construction. Because these panels can be manufactured up to 12 or 16 meters long, they require extreme care.
Use specialized vacuum lifters for all hoisting operations.
Distribute lifting straps evenly to prevent panel bending in mid-air.
Avoid micro-cracking the rigid insulation core during transport.
Store all uninstalled panels on completely level ground.
Cover staged materials with breathable tarps to prevent condensation.
The overall structural integrity is only as good as the panel joints. We must emphasize strict sealant discipline. Installers must use continuous butyl tapes at all end laps. Specified gun-grade sealants at the overlaps guarantee a weather-tight envelope.
Skipping sealant steps to save time causes catastrophic building leaks. Once water penetrates the joint, it degrades the insulation core permanently. Rigorous quality control during the joint sealing phase is non-negotiable.
The 3-rib roof sandwich panel is far more than just a roofing material. It acts as a rapid-deployment building envelope system. It seamlessly marries robust structural load capability with elite thermal performance. It eliminates the need for separate framing, insulating, and waterproofing trades.
Facility managers and contractors should specify this profile carefully. Choose it when you need to rapidly dry-in a large building. It will consistently reduce your secondary steel costs. It guarantees long-term energy efficiency without the premium pricing of heavier 5-rib systems.
Before moving forward, gather your exact required span distances. Document your local fire code requirements and target thermal U-values. Contact a reputable manufacturer with this data for a precise technical submittal and accurate quote.
A: Typically, a minimum slope of 5% to 7% is recommended for continuous panels without end laps. This requirement rises to 10% if panel end laps are necessary. Maintaining these angles ensures proper water runoff and prevents capillary action at the joints.
A: The ribs provide massive structural rigidity, known as the moment of inertia. This allows the roof to bear heavy dynamic loads like snow or maintenance workers. It easily spans greater distances between supports, which flat architectural panels simply cannot achieve safely on a roof.
A: Yes. When manufactured with higher-thickness PIR or PUR cores, often exceeding 100mm, they serve exceptionally well. They provide an airtight thermal envelope perfectly suited for food processing facilities, cold storage warehouses, or pharmaceutical cleanrooms.
A: While pre-cutting at the factory is strongly advised to maintain warranties, they can be cut on-site. However, installers must strictly use cold-cutting tools like specialized circular saws. Never use angle grinders. Grinders generate extreme heat that destroys the anti-corrosion coating and melts the inner insulation core.


